Executive Key Takeaways for Texas Developers and Project Owners
- 18% to 30% Lower Structural Cost on Standard Clear-Span Warehouses: Pre-Engineered Metal Buildings (PEMB) utilize tapered web plates optimized by computer stress analysis to reduce steel tonnage on single-story footprints.
- Conventional ASTM A992 Steel Dominates Heavy Crane & Multi-Story Loads: Facilities requiring bridge cranes over 25 tons, elevated mezzanine process skids, or multi-story vertical silos require conventional wide-flange structural steel.
- Hybrid Structural Systems Deliver Optimal CapEx: Combining a PEMB weather envelope with conventional structural steel interior crane runways and equipment platforms cuts total structural cost by 15% to 22%.
- Engineered for North Texas Wind, Hail, and Expansive Soils: All systems are designed to ASCE 7-22 wind speeds (115 mph+ ultimate), FM Global hail ratings, and Tarrant/Denton County geotechnical pier specs.
1. Structural Mechanics: Tapered PEMB Frames vs. Rolled Wide-Flange Steel
For North Texas industrial developers, logistics operators, and manufacturing plant owners, choosing between a Pre-Engineered Metal Building (PEMB) and Conventional Structural Steel is one of the largest drivers of core-and-shell capital expenditure. Making the wrong choice either over-designs a simple warehouse with unnecessary mill steel tonnage or under-designs a manufacturing plant that later cannot support overhead bridge cranes or process piping loads.
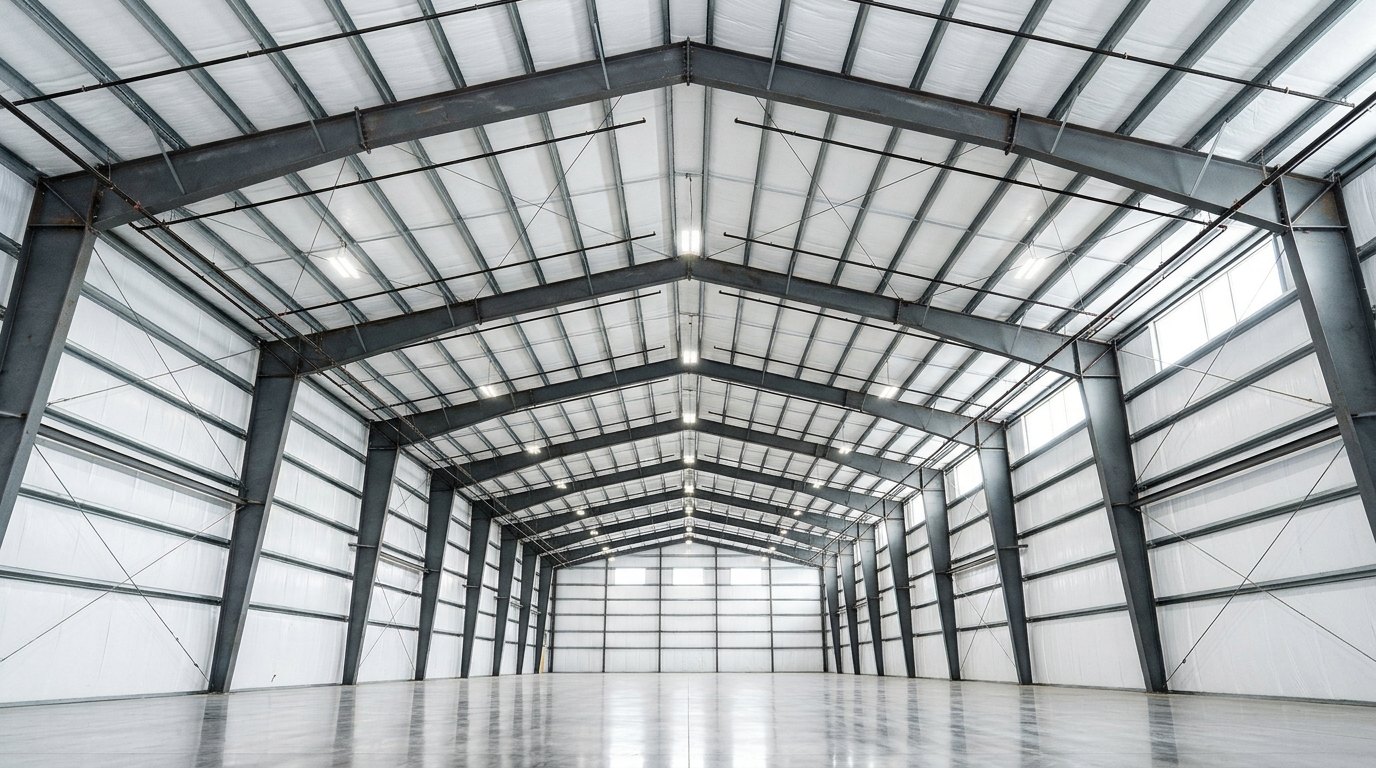
A Pre-Engineered Metal Building uses custom-fabricated, built-up tapered I-beams where steel plate thickness is concentrated strictly at points of maximum bending moment, paired with cold-formed Z-purlins and standing-seam metal roofing. Conversely, Conventional Structural Steel utilizes standard hot-rolled ASTM A992 wide-flange shapes (W-beams), HSS structural tubing, and heavy gusseted moment or braced frames engineered from scratch for complex vertical and lateral loads.
As part of our turnkey structural steel and industrial design-build services, Trident Structures engineers both pure PEMB, heavy conventional steel, and hybrid structural packages. When paired with our DFW commercial GC and EPC partner selection criteria, owners gain transparent structural value engineering before foundation piers are drilled.
2. Direct Cost, Lead Time, and Load Capacity Comparison Table
The table below quantifies the financial, schedule, and risk differences across Texas commercial and industrial capital projects:
| Evaluation Parameter | Trident Turnkey Design-Build / EPC | Traditional Fragmented Approach | Net Owner Advantage |
|---|---|---|---|
| Structural Steel Cost ($/SF) | 18-30% lower steel material cost on standard single-story spans | Higher mill tonnage cost; required for heavy vertical loads | PEMB Wins on Standard Shells |
| Clear-Span Width Capability | Up to 200+ ft interior clear span with tapered rigid frames | Unlimited custom geometry, multi-story, and long-span trusses | Matched to Operational Layout |
| Overhead Bridge Crane Capacity | Economical for light cranes (5 to 15 tons) on bracketed columns | Required for heavy Class D/E/F cranes (20 to 100+ tons) | Conventional Wins Heavy Lift |
| Engineering & Shop Lead Time | 8 to 14 weeks (automated MBMA software detailing) | 12 to 20 weeks (mill rolling + custom AISC shop fabrication) | 4-6 Weeks Faster with PEMB |
| Future Structural Expansion | Simple end-wall bay expansion; rigid roof load limits | High flexibility for future roof-hung conveyors & pipe racks | Conventional Wins Retrofit |
| Field Erection Velocity | 100% bolted primary/secondary framing; rapid bay progression | Combination of high-strength A325/A490 bolting and field welding | 25-35% Faster PEMB Erection |
Table 1: Quantified commercial and industrial project execution comparison across North Texas developments. Swipe horizontally on mobile devices.
3. Bridge Cranes, Mezzanines, and Roof-Hung Equipment Loads
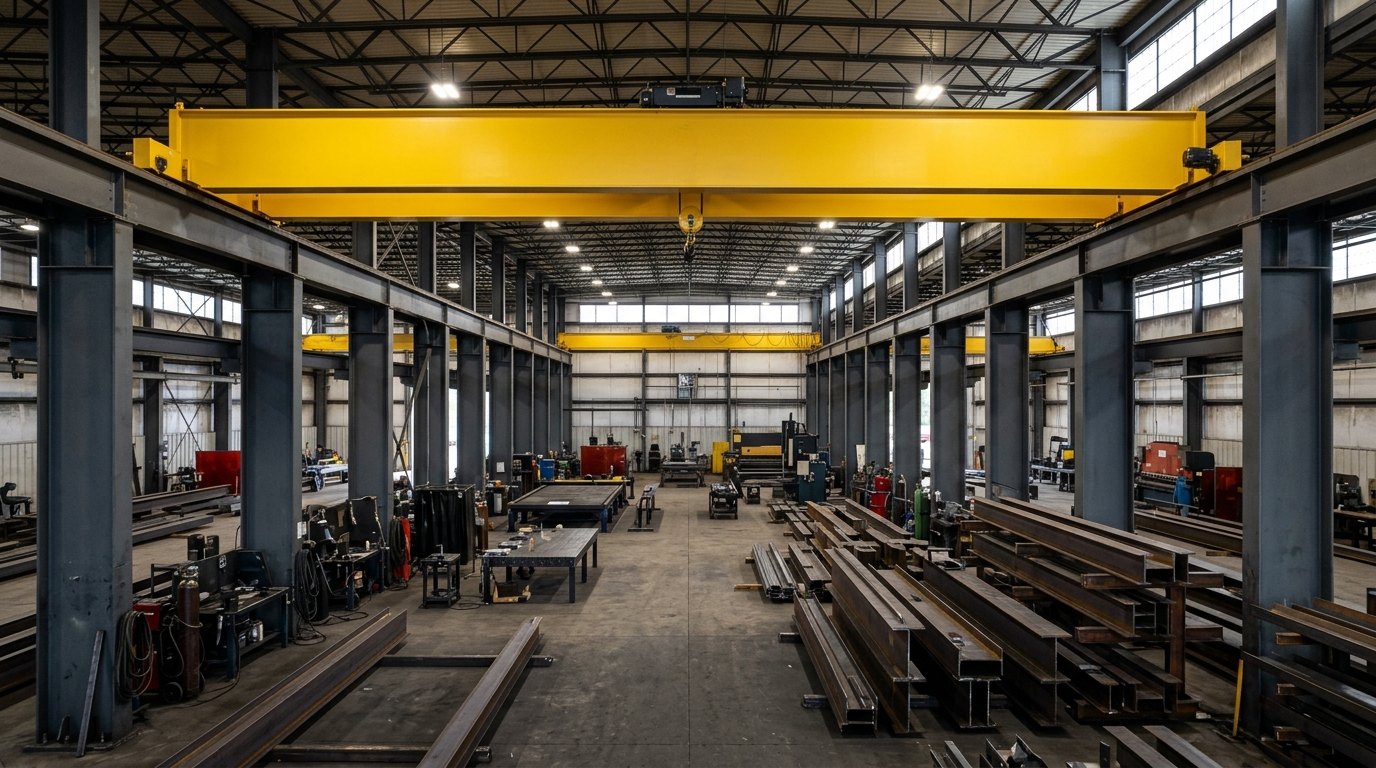
Industrial facilities in Fort Worth and North Texas rarely consist of empty floor space alone. Modern manufacturing, aggregate processing, and distribution plants require overhead cranes, elevated equipment mezzanines, and heavy process piping racks. Standard PEMB roof purlins are engineered for dead load, live load (20 psf), and wind uplift, leaving minimal reserve capacity for hung point loads.
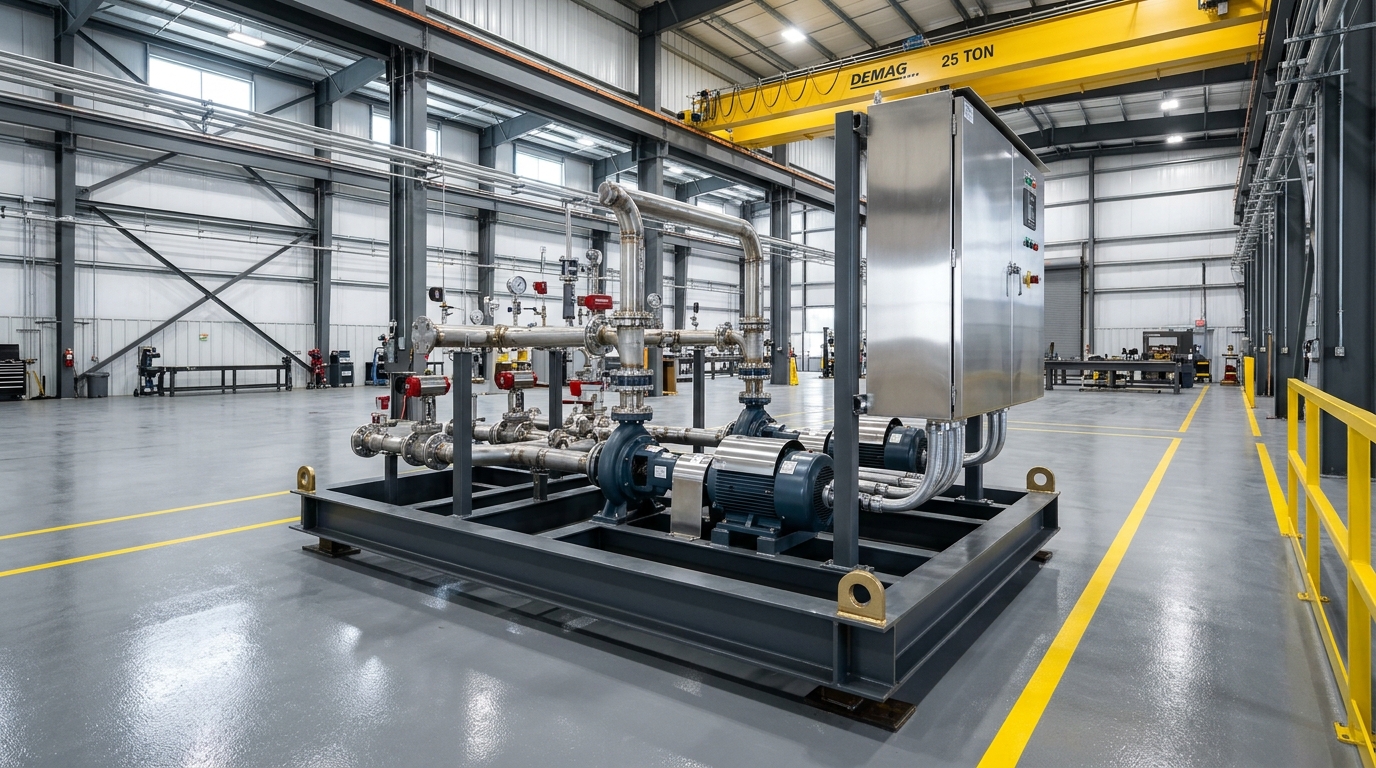
When a project requires elevated vessels, conveyors, or modular process skids vs. stick-built systems, Trident Structures frequently engineers a Hybrid Structural Architecture: utilizing an economical PEMB exterior shell while isolating heavy crane runways, silo towers, and mezzanine loads onto independent conventional ASTM A992 wide-flange columns anchored directly to dedicated concrete piers.
4. AISC 360, MBMA, and OSHA 1926 Subpart R Erection Compliance
AISC 360, MBMA & OSHA 1926 SUBPART R STEEL COMPLIANCE
OSHA & CODE PASS: VERIFIEDEvery Trident Structures building package is engineered and erected to strict North American structural codes:
5. Engineering Schematic: Hybrid PEMB + Conventional Steel Framing
The engineering schematic below illustrates how Trident Structures integrates front-end engineering, shop fabrication, and parallel site execution:
STRUCTURAL CLEAR-SPAN & CRANE LOAD COMPARISON: PEMB VS. A992 STEEL
6. North Texas Wind Uplift, Thermal Envelope, and Foundation Reactions
North Texas presents two unique structural engineering challenges that must be coordinated between the building structure and civil foundation design:
- Moment Frame Horizontal Column Reactions: Tapered PEMB rigid frames exert significant outward horizontal thrust at the column base plates. In expansive Tarrant and Denton County clay soils, Trident engineers hair-pinned tie-beams or deep belled drilled piers to resist lateral translation without cracking the slab-on-grade.
- Energy Code & Thermal Envelope (IECC): Commercial warehouses and conditioned manufacturing plants must satisfy Texas IECC continuous insulation R-values using high-R liner systems or insulated metal panels (IMPs).
- Municipal Permitting Integration: Sealed structural reactions are coordinated directly with our permitting and zoning guide for industrial warehouses in Tarrant County.
7. Fabrication Quality Control and Field Bolting Verification
Trident Structures enforces a 5-stage structural verification protocol across all North Texas steel projects:
- 3D Tekla / SDS2 Clash Detection: Full digital twin coordination of anchor bolts, primary frames, overhead doors, dock levelers, and MEP roof penetrations.
- Mill Test Report (MTR) Traceability: Verification of ASTM A992, A572 Gr 50, and A36 steel chemistry and yield strength prior to fabrication.
- Anchor Bolt Survey Before Steel Delivery: Total-station optical survey of cured foundation piers before cranes mobilize to the site.
- RCSC Turn-of-Nut & Tension Control Inspection: Third-party torque and tension verification on all primary moment connections and wind bracing.
- Standing-Seam Roof Weathertightness Audit: Seamer calibration and thermal clip inspection prior to interior slab and equipment installation.
8. Selecting the Right Framing System for Your DFW Facility
To determine whether your upcoming project should be budgeted as PEMB, Conventional Steel, or a Hybrid system, apply these engineering thresholds:
- Choose PEMB When: Building single-story distribution warehouses, light manufacturing, aircraft hangars, or logistics hubs with eave heights under 45 feet and clear spans from 60 to 200 feet.
- Choose Conventional Steel When: Constructing multi-story commercial buildings, vertical concrete batching towers (explore Trident batch plants), heavy crane bays (>25 tons), or multi-level chemical/industrial process racks.
- Compare Total Budget Impact: Review our financial breakdown on managing commercial construction budgets: design-build vs. hard bid.
9. Frequently Asked Questions (FAQ)
Once anchor bolts are set on the foundation, a PEMB structural shell typically erects 25% to 35% faster than conventional steel because all primary tapered frames and secondary Z-purlins arrive pre-punched, pre-painted, and ready for 100% bolted field assembly without extensive field welding.
Yes. Hybrid construction frequently pairs an economical PEMB interior structural grid and standing-seam roof with exterior architectural tilt-wall panels, insulated metal panels (IMPs), or masonry veneers to satisfy DFW municipal commercial design overlays.
Because tapered PEMB rigid frames transfer horizontal thrust to the foundation base, foundations in Tarrant and Dallas counties must use either tension tie-rods across the slab or deep drilled concrete piers socketed into stable bearing strata to prevent lateral column spread.
10. Request a Structural Steel or PEMB Design-Build Quote
Partnering with Trident Structures during early project feasibility locks in structural cost certainty, accelerates municipal permitting, and eliminates multi-party change orders across Texas commercial and industrial developments.
Ready to Fast-Track Your Next Texas Commercial or Industrial Build?
Connect directly with Trident Structures in Fort Worth for turnkey design-build pricing, structural steel fabrication, concrete batch plants, and modular EPC execution.
Request an Engineering Consultation