Executive Key Takeaways for Texas Developers and Project Owners
- Concurrent Civil & Building Plan Review Saves 6 to 10 Weeks: Synchronizing Preliminary Platting, Community Facilities Agreements (CFA), and Foundation-Only permits accelerates Tarrant County groundbreakings.
- Light (I), Medium (J), and Heavy (K) Industrial Zoning Alignment: Matching warehouse clear heights, outdoor bulk storage, and truck court buffers to Fort Worth zoning districts prevents Board of Adjustment delays.
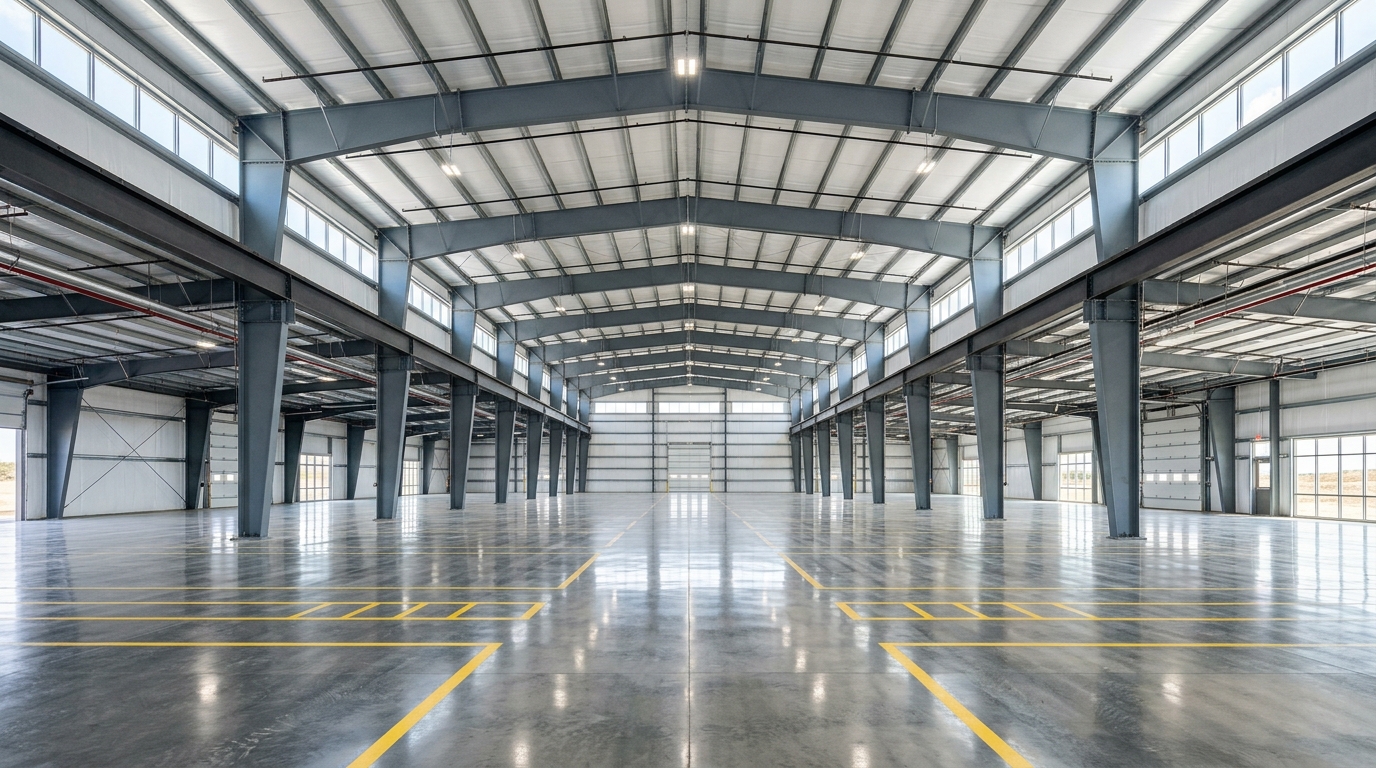
- Fire Marshal High-Piled Combustible Storage Compliance: Early ESFR sprinkler hydraulic calculations and 26-foot fire lane turning-radius geometry eliminate post-frame inspection holds.
- TCEQ Stormwater (SWPPP) & iSWM Detention Engineering: Integrated NCTCOG iSWM drainage modeling satisfies municipal downstream flood study requirements on the first submittal.
1. Navigating Fort Worth and Tarrant County Industrial Zoning Districts (I, J, K)
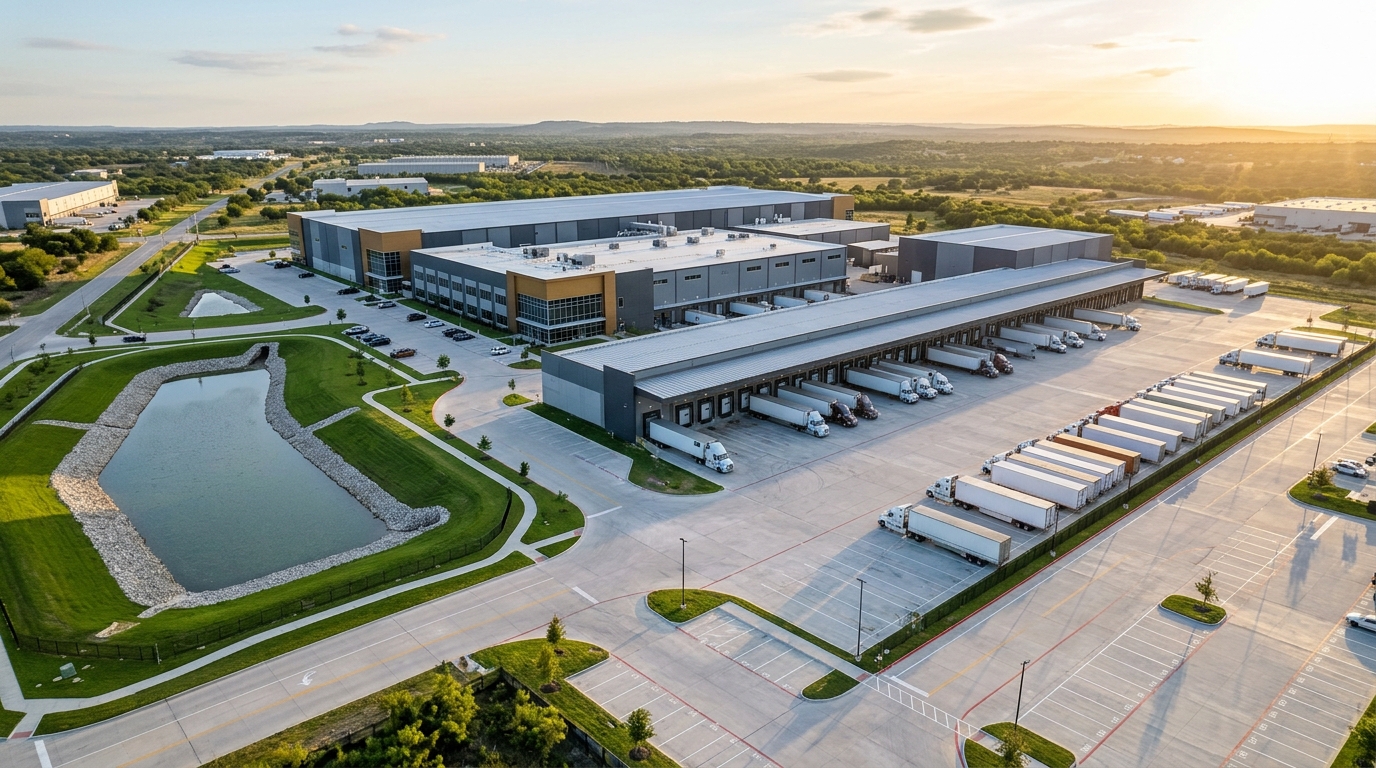
Developing an industrial warehouse, distribution center, concrete batch plant, or manufacturing facility in Tarrant County and Fort Worth, Texas requires navigating a multi-agency regulatory matrix spanning municipal Planning & Development, Public Works, Fire Prevention, the Texas Commission on Environmental Quality (TCEQ), and TxDOT. A single missed drainage easement, fire-lane turning radius, or high-piled storage classification can stall site mobilization for 60 to 90 days.
In the City of Fort Worth (and surrounding Tarrant County industrial hubs including Saginaw, Haslet, Blue Mound, Arlington, and Mansfield), industrial land is governed primarily by three zoning classifications: “I” Light Industrial (enclosed warehousing, assembly, and distribution), “J” Medium Industrial (fabrication, outdoor equipment storage with screening), and “K” Heavy Industrial (bulk material processing, batch plants, rail transload, and heavy manufacturing).
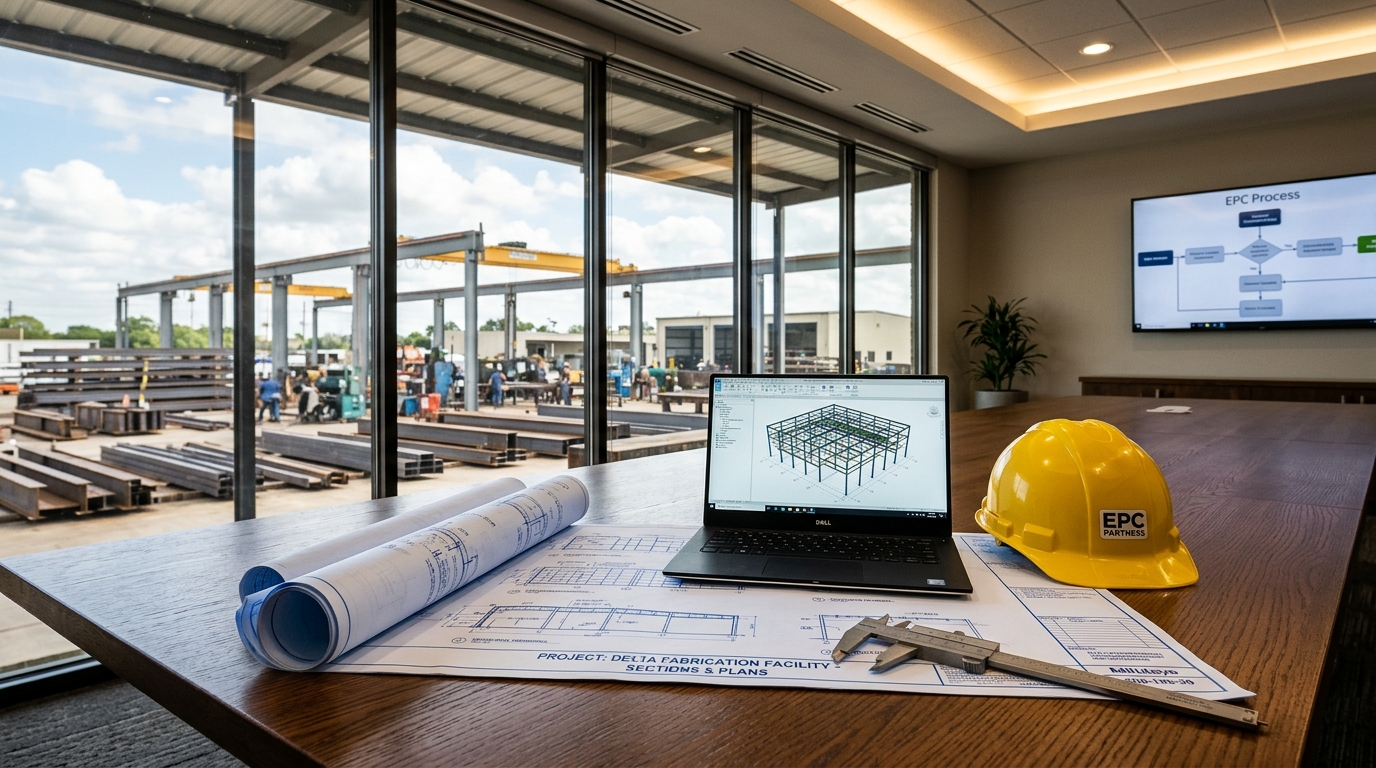
By integrating civil and structural engineering under our turnkey Texas industrial EPC construction services, Trident Structures coordinates municipal pre-application conferences before architectural and structural steel packages are locked, aligning directly with our commercial GC and EPC partner selection framework.
2. Permitting Timeline & Agency Review Comparison Table
The table below quantifies the financial, schedule, and risk differences across Texas commercial and industrial capital projects:
| Evaluation Parameter | Trident Turnkey Design-Build / EPC | Traditional Fragmented Approach | Net Owner Advantage |
|---|---|---|---|
| Zoning & Concept Plan | Verified I, J, or K Industrial Zoning by-right (Zero rezoning) | Planned Development (PD) or SUP Public Hearing required | Saves 90-120 Days of Council Hearings |
| Civil Engineering & Drainage (iSWM) | Complete downstream H&H study & detention pond design on Rev 0 | Incomplete outfall grading triggering 3-4 city review cycles | Saves 6-8 Weeks in Public Works |
| Grading & Foundation Release | Phased Early Grading + Foundation-Only Permit while shell is in review | Waiting for 100% MEP/Architectural building permit sign-off | Starts Dirt Work 45 Days Earlier |
| Fire Marshal & ESFR Sprinklers | High-piled storage commodity class defined in initial building submittal | Deferred sprinkler submittal delaying final Certificate of Occupancy | Zero Fire Marshal CO Holds |
| Structural Steel & Process Systems | Texas P.E. sealed reactions synced with PEMB or conventional steel | Unsealed vendor shop drawings rejected by city plan examiners | First-Cycle Structural Approval |
| TCEQ Environmental & SWPPP | NOI filed 7+ days pre-mobilization with engineered BMP perimeter controls | Missing Notice of Intent or air/water permits halting site grading | 100% TCEQ & EPA Audit Pass |
Table 1: Quantified commercial and industrial project execution comparison across North Texas developments. Swipe horizontally on mobile devices.
3. Civil Site Plan, iSWM Drainage, and TCEQ SWPPP Requirements
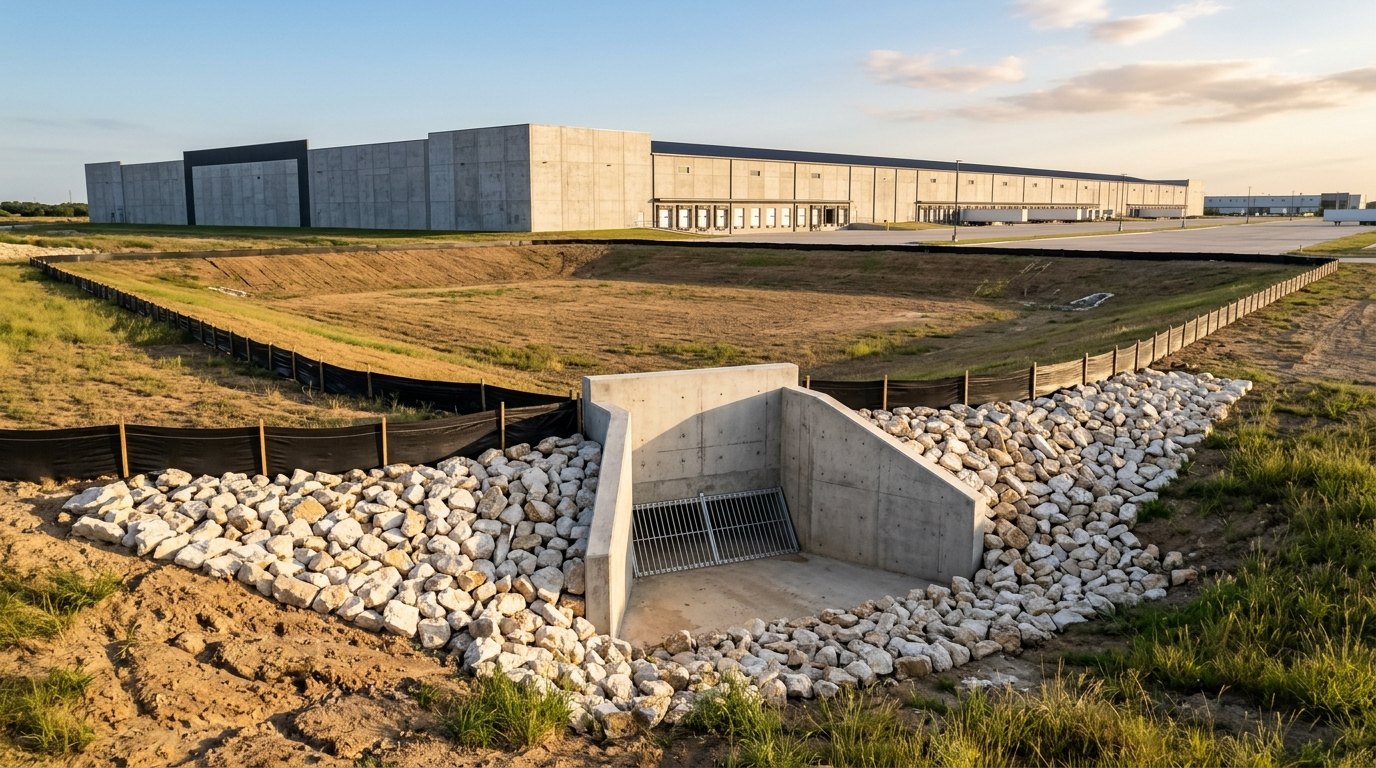
Across Tarrant County, civil site plan approval and stormwater detention engineering represent the true critical path to breaking ground. Municipalities enforce the North Central Texas Council of Governments (NCTCOG) integrated Stormwater Management (iSWM) criteria, requiring proof that post-development peak runoff does not increase flood elevations across the 1-year, 2-year, 25-year, and 100-year storm events.
When Trident Structures manages turnkey EPC execution, our civil and structural teams synchronize detention pond excavation with building pad lime/cement soil stabilization. While site earthwork progresses under an Early Grading Permit, our shop fabricates structural steel and modular process skids off-site so foundations and equipment converge simultaneously.
4. Fire Code, High-Piled Storage, and OSHA Site Safety Compliance
IFC FIRE CODE, TCEQ SWPPP & OSHA 1926 SITE COMPLIANCE
OSHA & CODE PASS: VERIFIEDTrident Structures designs every Tarrant County industrial site to pass municipal, environmental, and safety inspections on the first review:
5. Engineering Schematic: Parallel Permitting & Early Grading Workflow
The engineering schematic below illustrates how Trident Structures integrates front-end engineering, shop fabrication, and parallel site execution:
TARRANT COUNTY PARALLEL CIVIL & BUILDING PERMIT CRITICAL PATH
6. TxDOT Driveway Access, TIA Traffic Studies, and Utility Tap Releases
Industrial warehouses and bulk terminals generate heavy 18-wheeler WB-67 tractor-trailer traffic. Developers in Tarrant County must account for three external infrastructure approvals:
- TxDOT Driveway Permits & Deceleration Lanes: Sites fronting state highways (I-35W, US-287, SH-114, SH-199, FM-156) require TxDOT access permits and, where daily truck trips exceed thresholds, a Traffic Impact Analysis (TIA) and dedicated right-turn deceleration lanes.
- Water & Fire-Flow Pressure Testing: Industrial ESFR sprinkler systems require high static and residual fire-flow GPM; Trident conducts hydrant flow tests early to size on-site fire pumps or storage tanks if municipal mains are constrained.
- Oncor Three-Phase Power Coordination: Heavy manufacturing and batching plants require early load letters submitted to Oncor to schedule pad-mount transformers (480V / 3-Phase) well ahead of building dry-in.

7. The 5-Step Pre-Submittal Checklist to Prevent Plan Rejection
Before submitting your Tarrant County industrial warehouse or plant package, verify these 5 items to avoid multi-week plan review rejections:
- Pre-Application Development Conference (PAC): Hold a formal PAC with city planning, water, transportation, and fire examiners at 30% concept design.
- Geotechnical Borings & Pavement Thickness Design: Complete soil borings across both the building pad and heavy-duty concrete truck courts before finalizing civil grading.
- Platting & Easement Verification: Confirm whether a Final Plat or Replat is required prior to building permit issuance, and dedicate all fire-lane and water easements upfront.
- Complete Texas P.E. Sealed Structural Reactions: Include sealed anchor-bolt reactions and foundation pier designs in the initial building submittal.
- Integrated Design-Build Budget Alignment: Lock permitting milestones into your master budget using our guide on managing commercial construction budgets: design-build vs. hard bid.
8. Incorporated Municipalities vs. Unincorporated Tarrant County ETJ
Permitting rules differ significantly depending on whether your Tarrant County parcel lies inside city limits or within an Extraterritorial Jurisdiction (ETJ):
- Incorporated City Limits (Fort Worth, Arlington, Saginaw, Haslet): Full municipal zoning, building code plan review, tree preservation ordinances, and architectural masonry/screening overlays apply.
- Unincorporated Tarrant County / ETJ: Subdivision platting, Tarrant County Fire Marshal code compliance, TCEQ environmental permits, and on-site septic (OSSF) or water district approvals govern development, often allowing faster heavy-industrial equipment installation (see Trident Texas installations).
9. Frequently Asked Questions (FAQ)
For a properly zoned (‘I’, ‘J’, or ‘K’) industrial parcel with a complete civil and structural submittal, first-round city comments typically return in 15 to 25 business days, with full civil and building permit release achieved in 8 to 14 weeks. Using phased Early Grading and Foundation-Only permits allows site earthwork to begin in 4 to 6 weeks.
Under the International Fire Code (IFC Chapter 32), any warehouse storing combustible materials (including palletized goods, cardboard, or plastics) over 12 feet high (or over 6 feet for high-hazard commodities) across more than 500 square feet requires a dedicated High-Piled Storage permit and engineered fire sprinkler layout.
Yes. Concrete batch plants, cement silos, and aggregate handling facilities require a TCEQ Standard Permit or Permit by Rule (PBR) for air quality (dust collection baghouses and central mix shrouds) in addition to local Heavy Industrial (‘K’) zoning or county fire marshal sign-off.
10. Request a Tarrant County Industrial Site Feasibility Review
Partnering with Trident Structures during early project feasibility locks in structural cost certainty, accelerates municipal permitting, and eliminates multi-party change orders across Texas commercial and industrial developments.
Ready to Fast-Track Your Next Texas Commercial or Industrial Build?
Connect directly with Trident Structures in Fort Worth for turnkey design-build pricing, structural steel fabrication, concrete batch plants, and modular EPC execution.
Request an Engineering Consultation